Kitchen-Dining Nook-Wine Bar-Custom Joinery
This kitchen renovation was all about creating a space that feels like the true heart of the home. The brief was warm and homey: a kitchen made for slow mornings, family dinners and friends lingering at the table, with lush green tones woven through to connect the room to the garden outside.
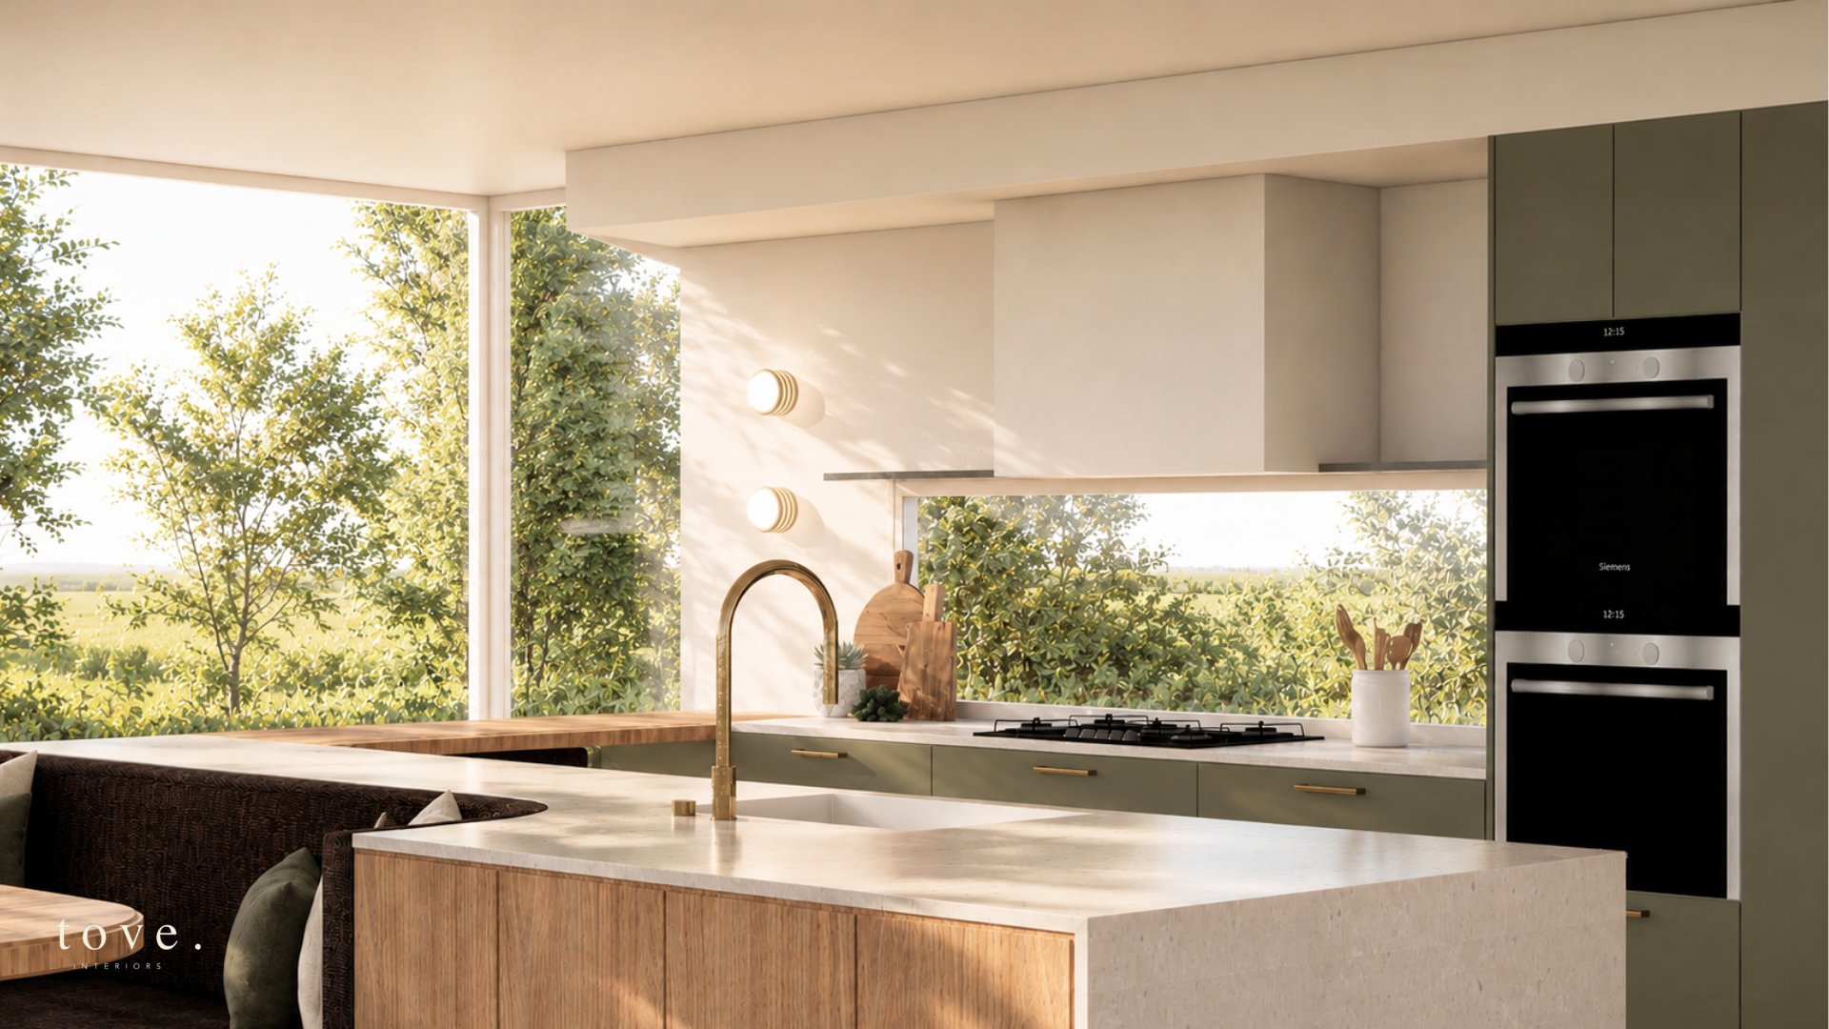
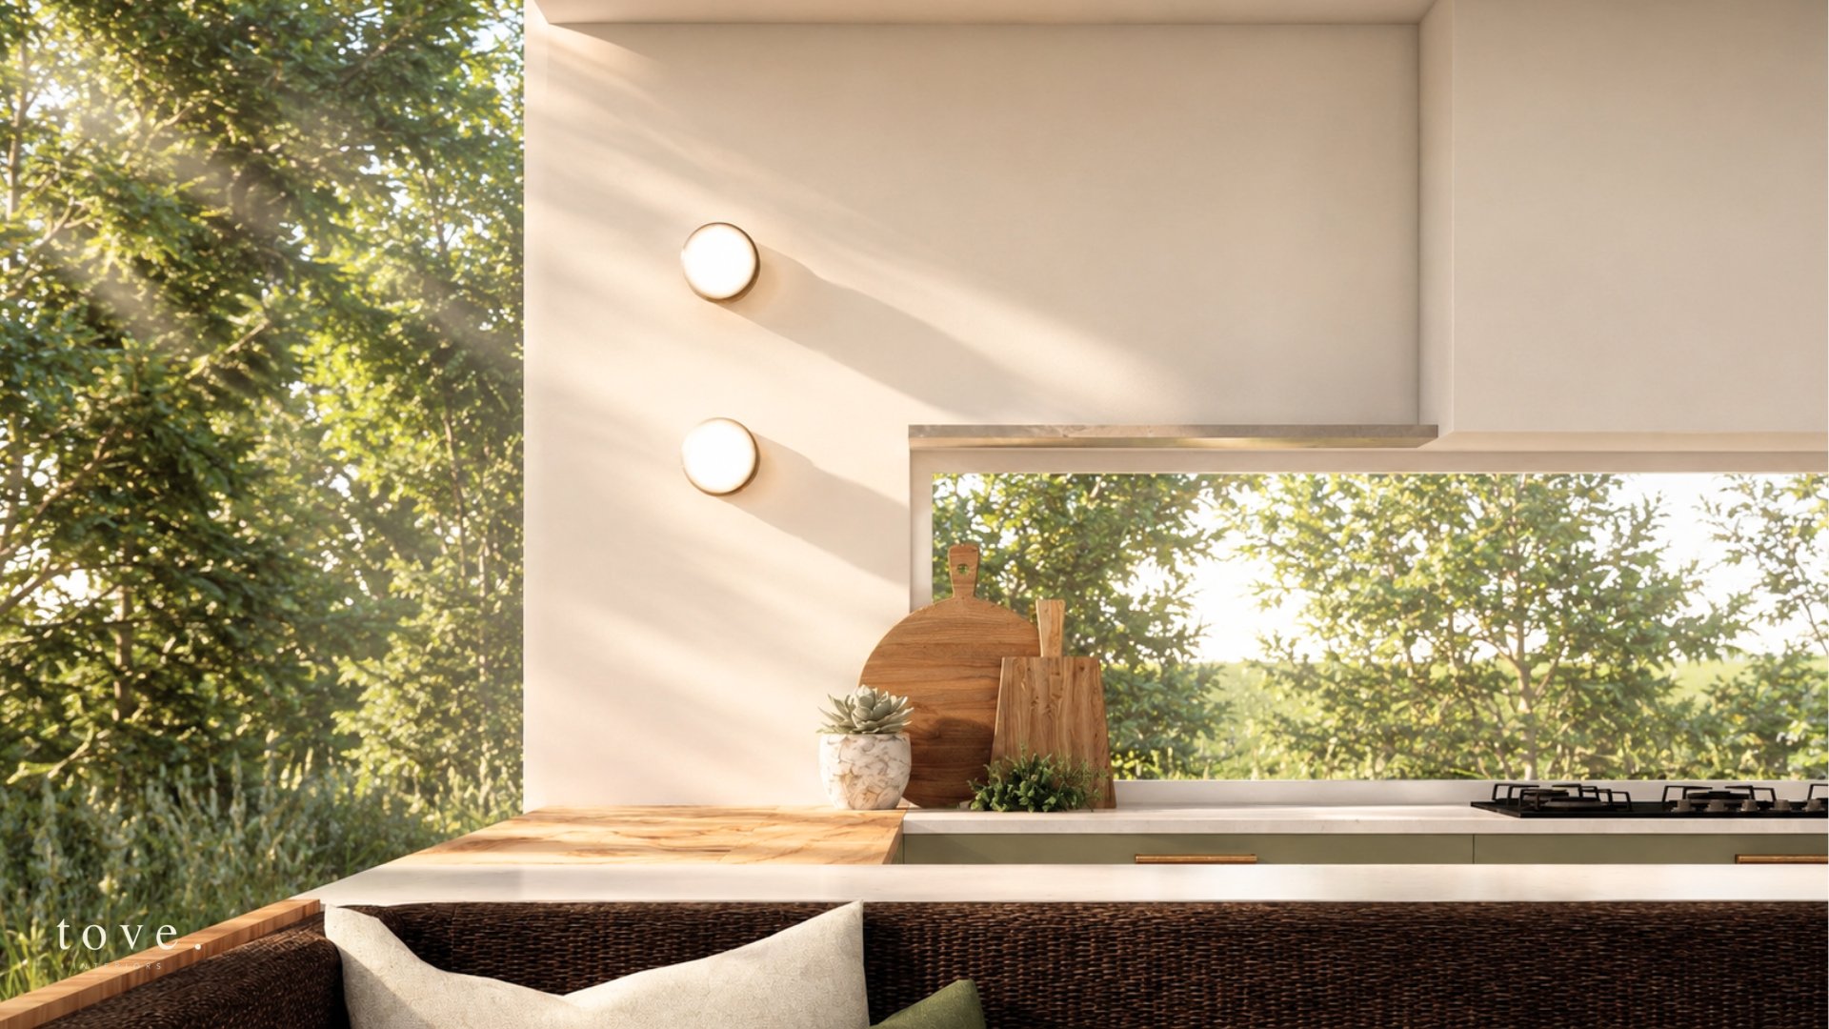
Large corner windows and a full-length glass splashback frame the greenery beyond, filling the kitchen with soft, dappled light. We paired sage green cabinetry with warm timber, creamy stone and brushed brass accents for a palette that feels natural, relaxed and quietly elegant.
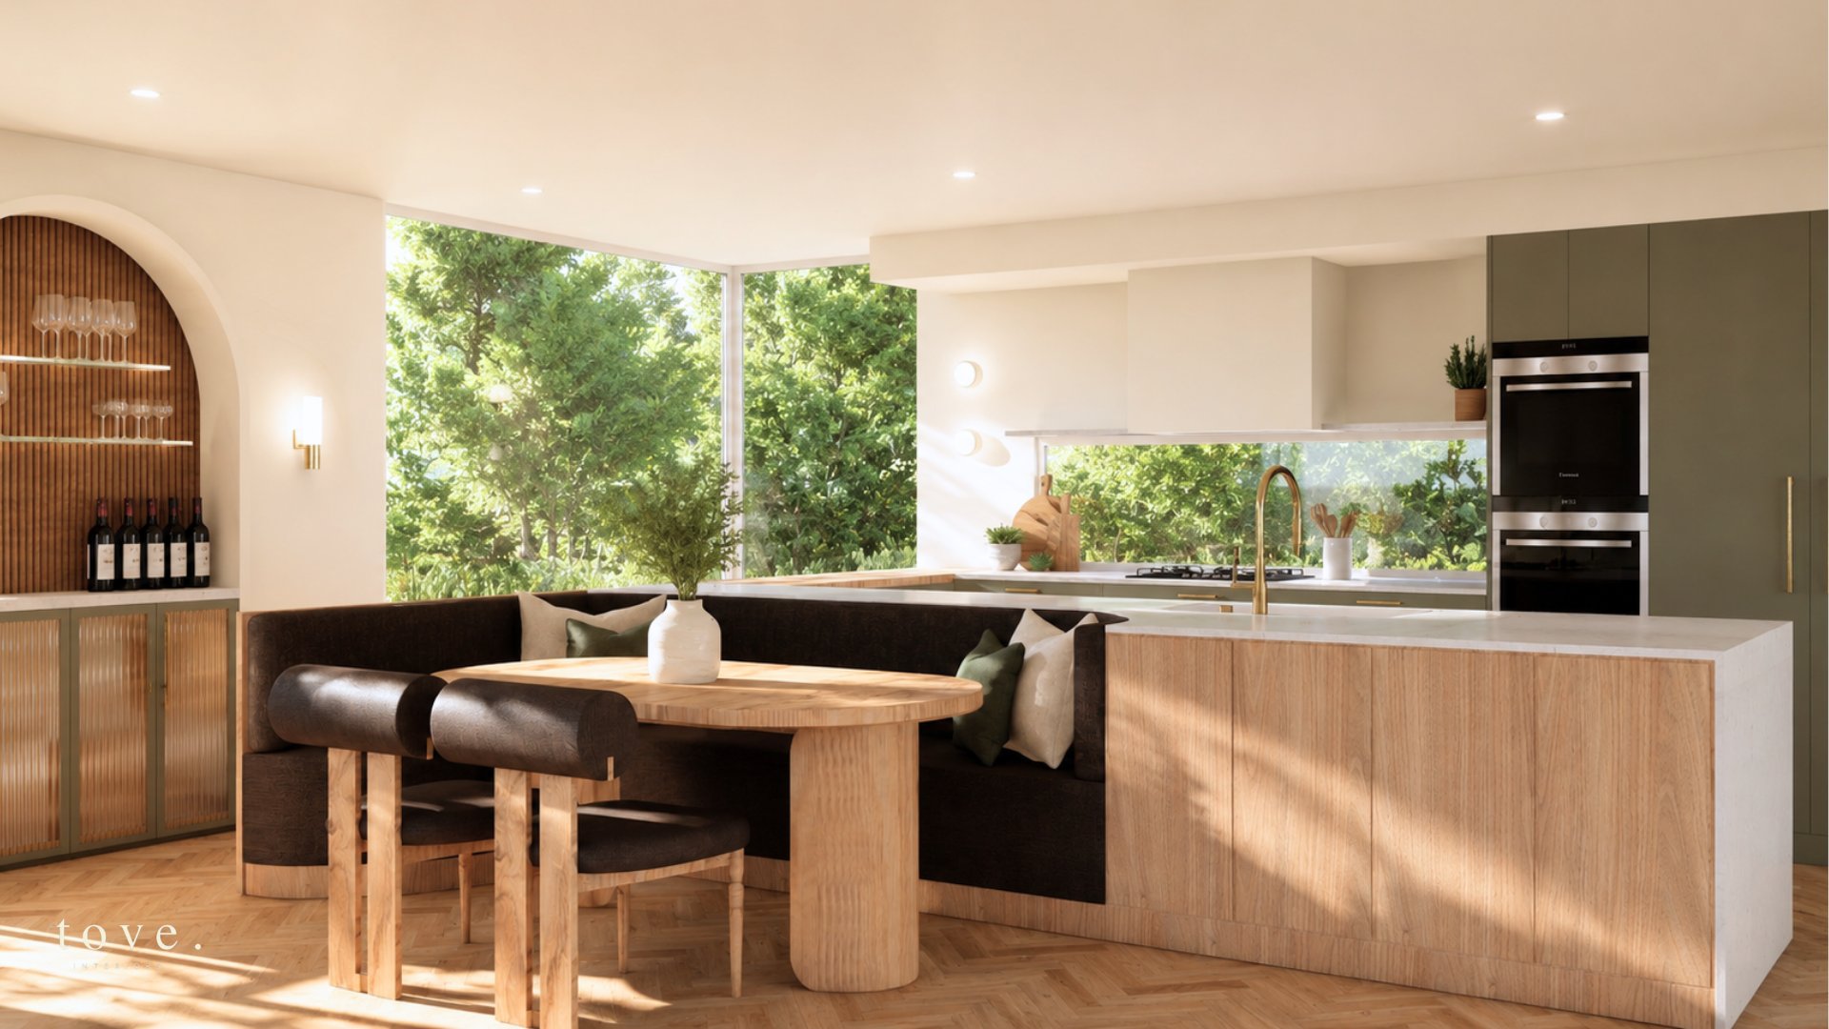
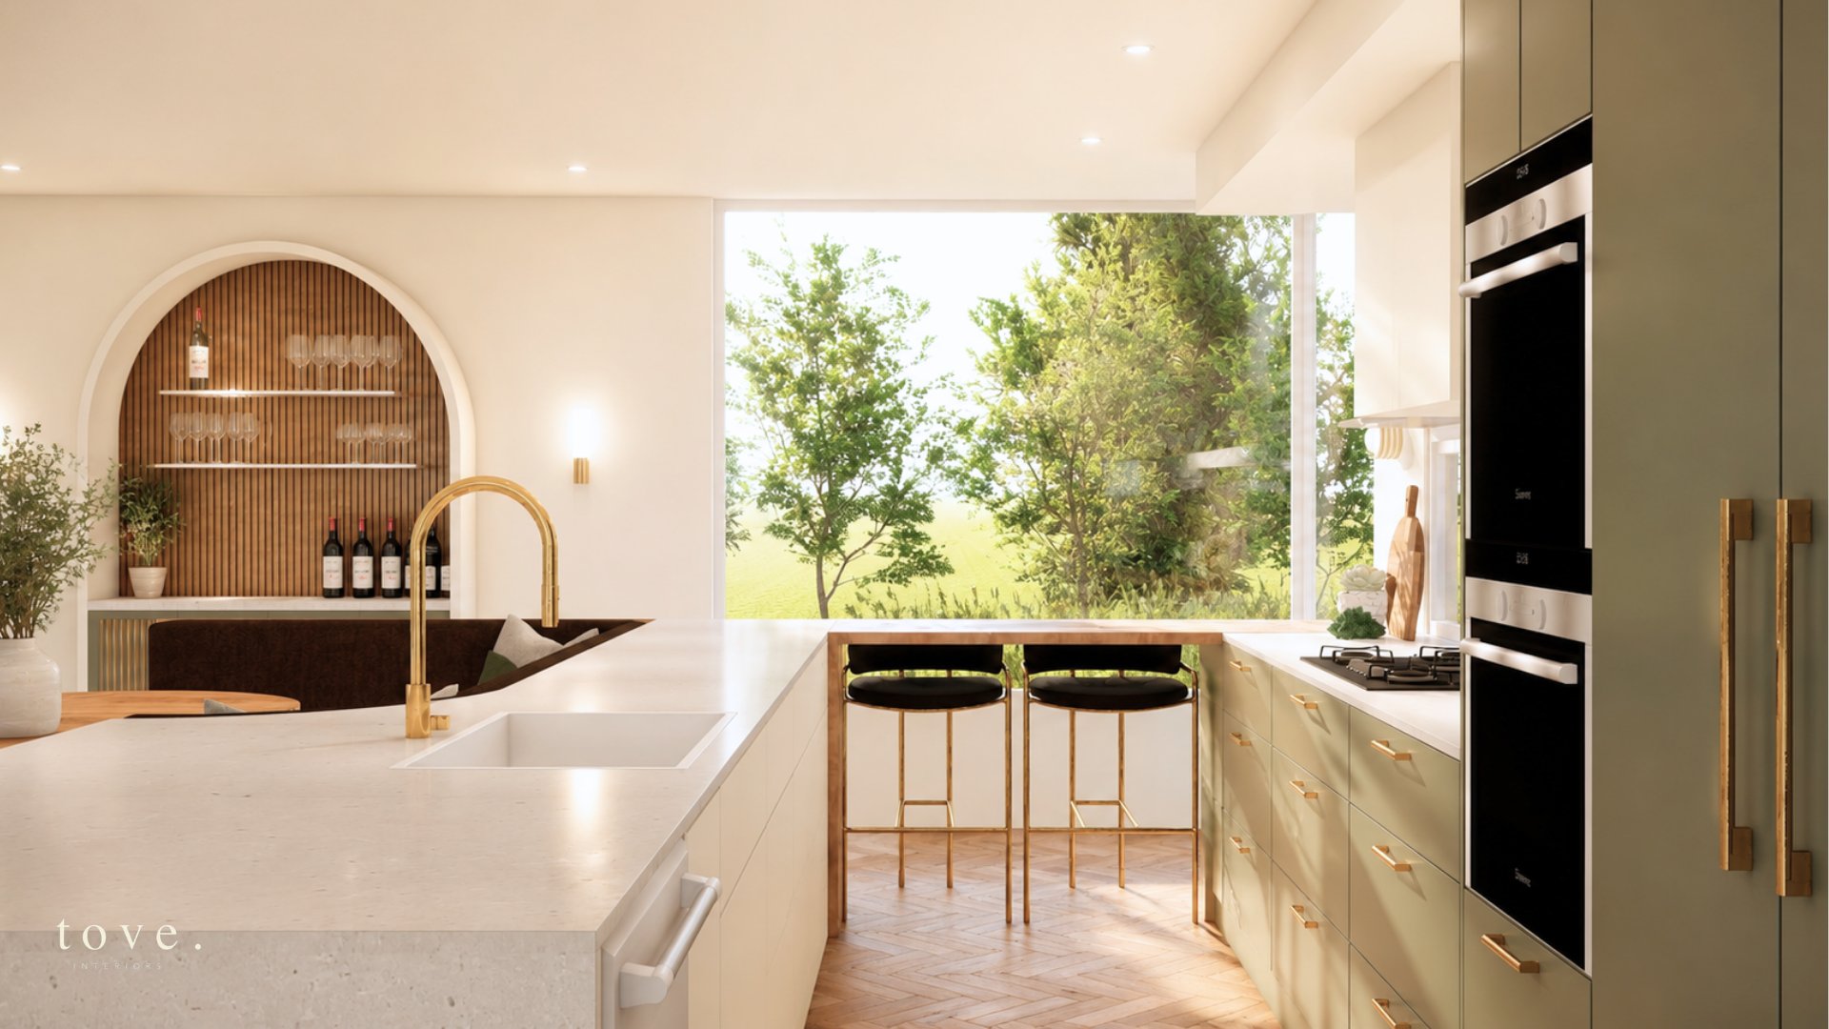
The island anchors the space, with a waterfall stone benchtop, timber base and integrated sink finished with a brass mixer. Behind it, full-height sage joinery houses twin ovens and generous storage, while a timber breakfast bar tucked against the window offers a sunny spot for morning coffee.
Built into the end of the island, a curved banquette in rich chocolate upholstery wraps around a sculptural timber dining table, turning the kitchen into a place to gather rather than just cook. Soft cushions in cream and forest green tie it back to the garden palette.
To finish, an arched wine nook with a fluted timber backdrop, glass shelving and reeded cabinetry adds a touch of everyday indulgence, perfect for a glass of red at the end of the day. The result is a kitchen that feels warm, lived-in and connected to nature.