Extension-Kitchen-Living Room-Bathroom-Ensuite-Master Retreat-Outdoor
This extension to a heritage-listed Fremantle home had to do two things at once: honour the character of the original house and its streetscape, and deliver the comfort and finish you'd expect from a boutique hotel. The brief was hotel luxe, but unmistakably Fremantle. Warm, textured and quietly confident rather than flashy.
We worked with the home's heritage fabric rather than against it, so the new spaces read as a considered, contemporary layer on the old. Rich timber joinery, natural stone and earthy tones tie the two together, while full-height glazing pulls light deep into the plan and connects every living space to the garden and outdoor entertaining area.
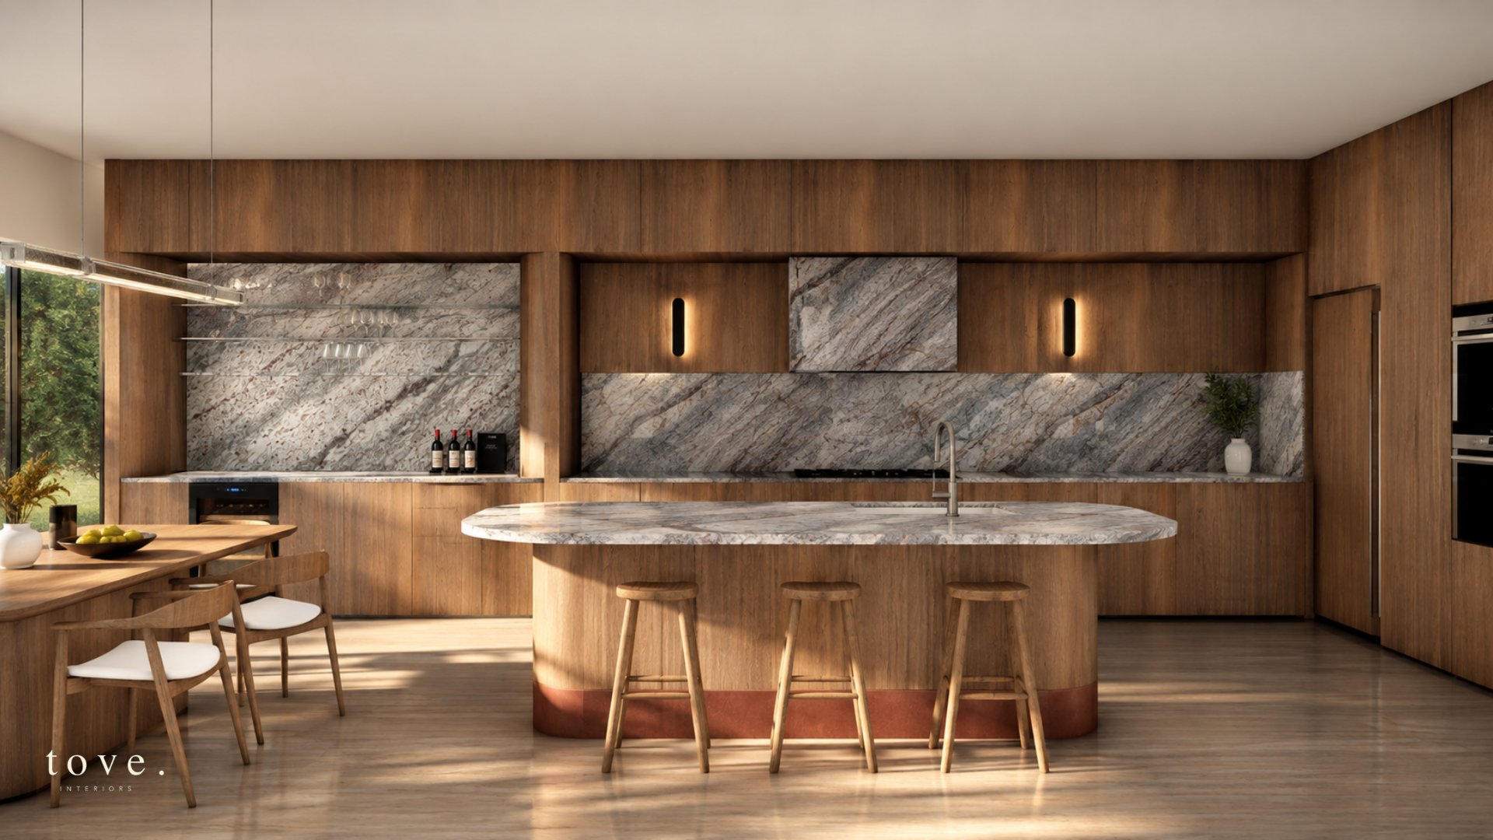
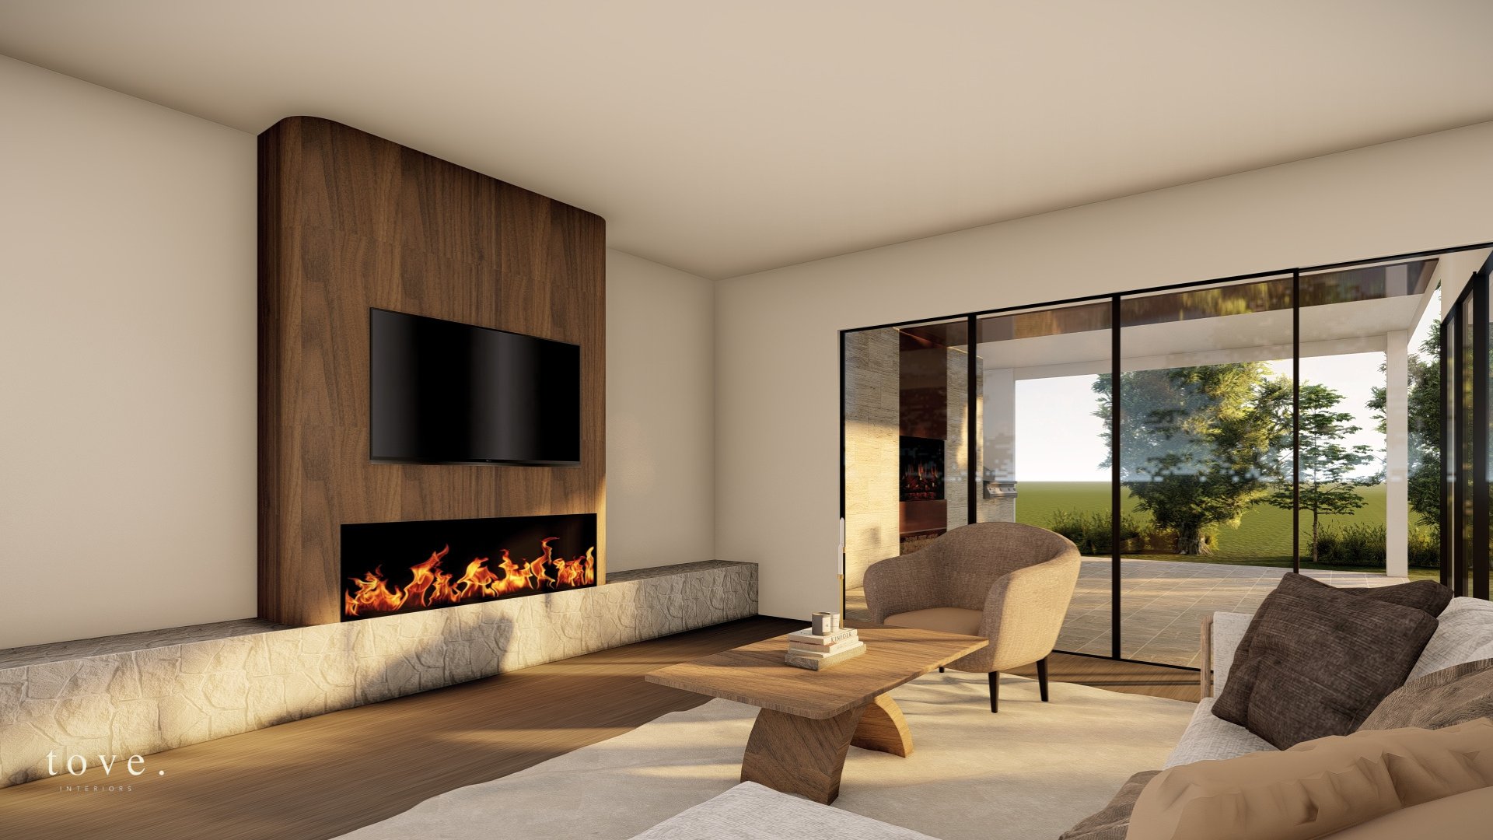
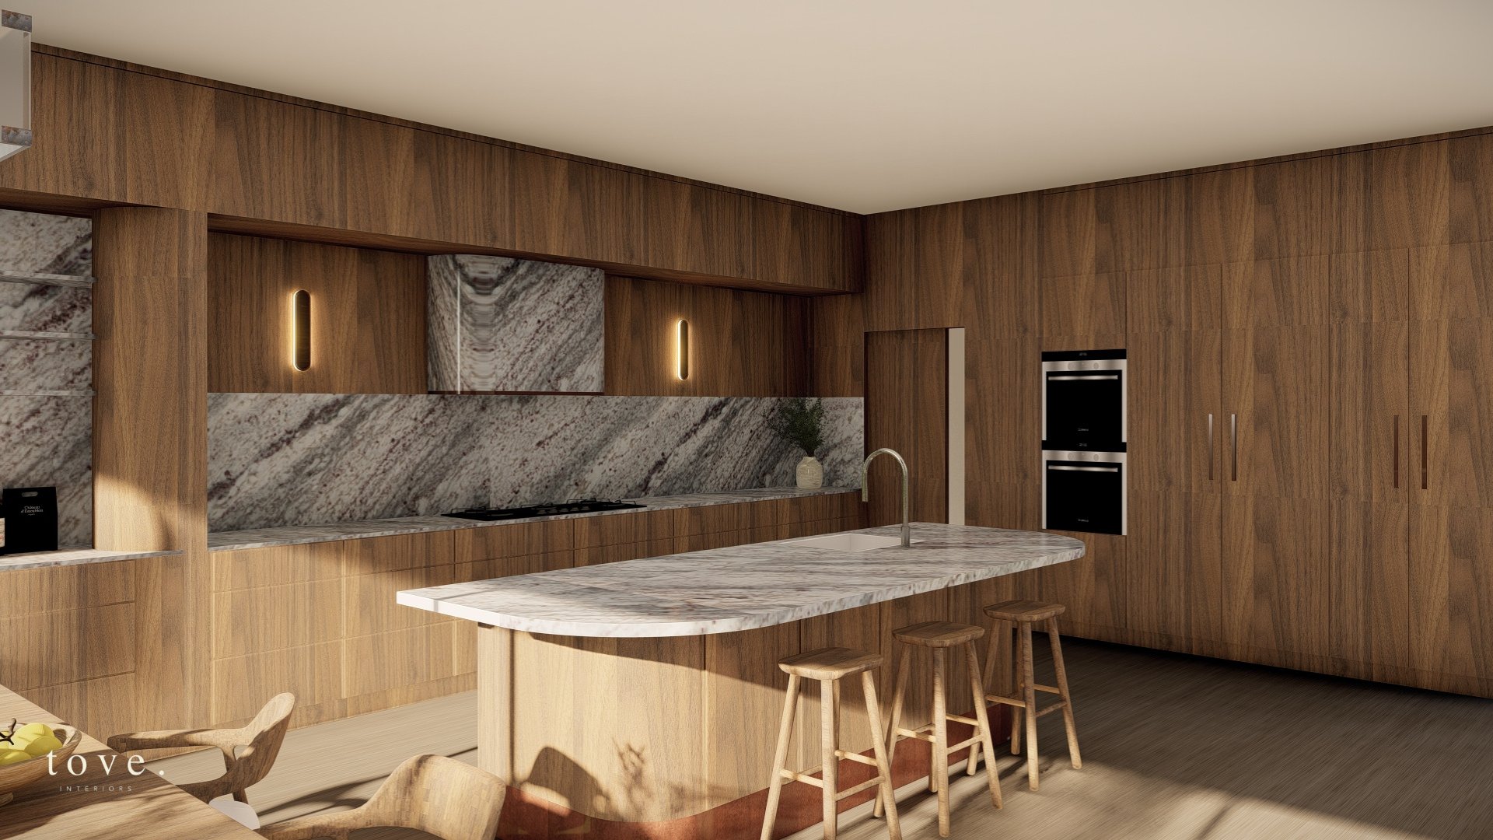
The kitchen and living areas form the heart of the extension. Full-height timber joinery wraps the kitchen and frames dramatic natural stone benchtops and splashbacks, while a curved island softens the space and anchors it for everyday cooking and entertaining. In the living room, a sculpted timber fireplace wall creates a warm focal point and opens through to the outdoor kitchen and fireplace for easy indoor-outdoor living.
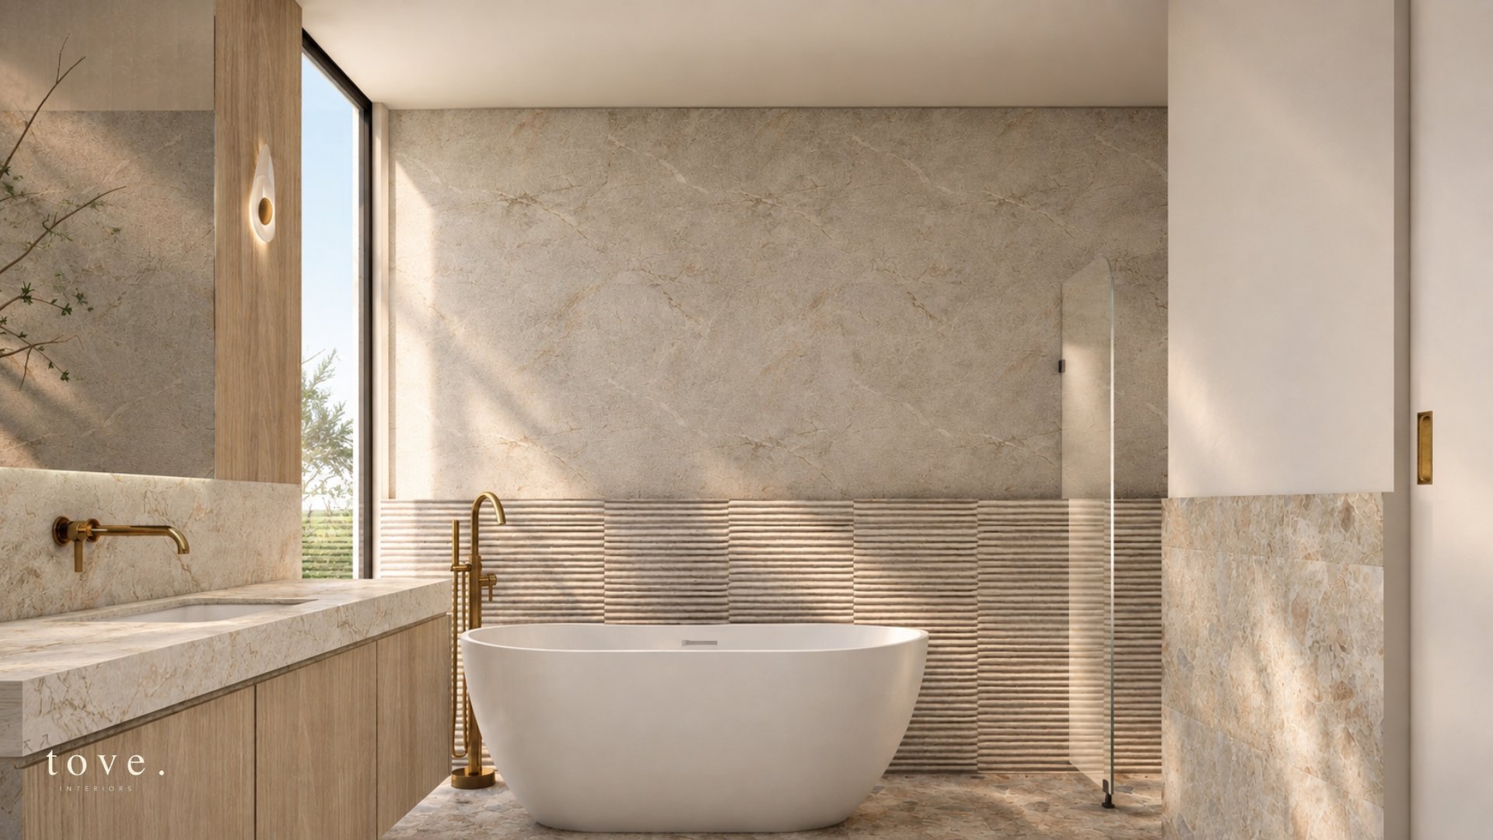
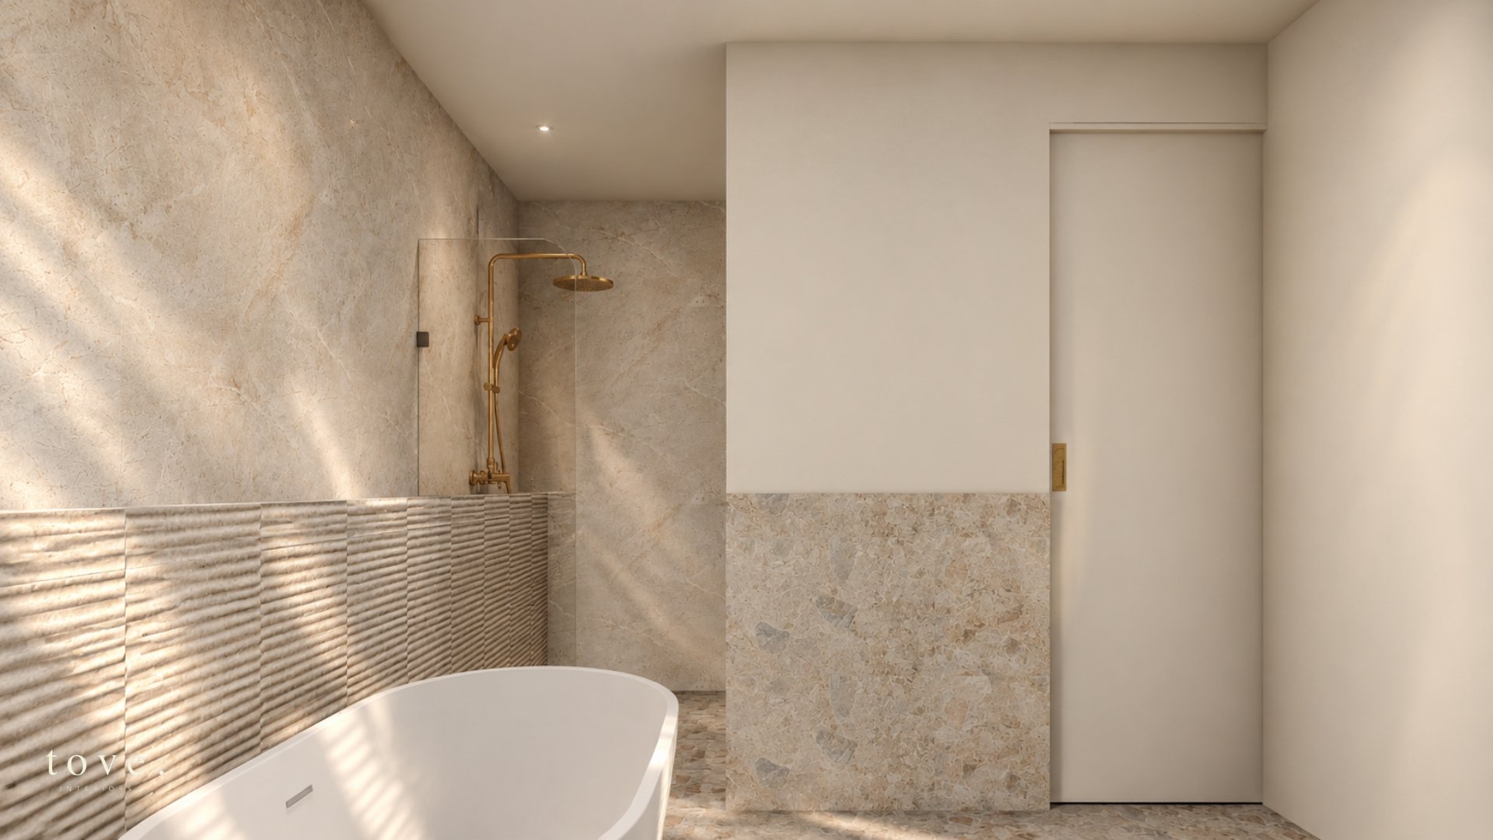
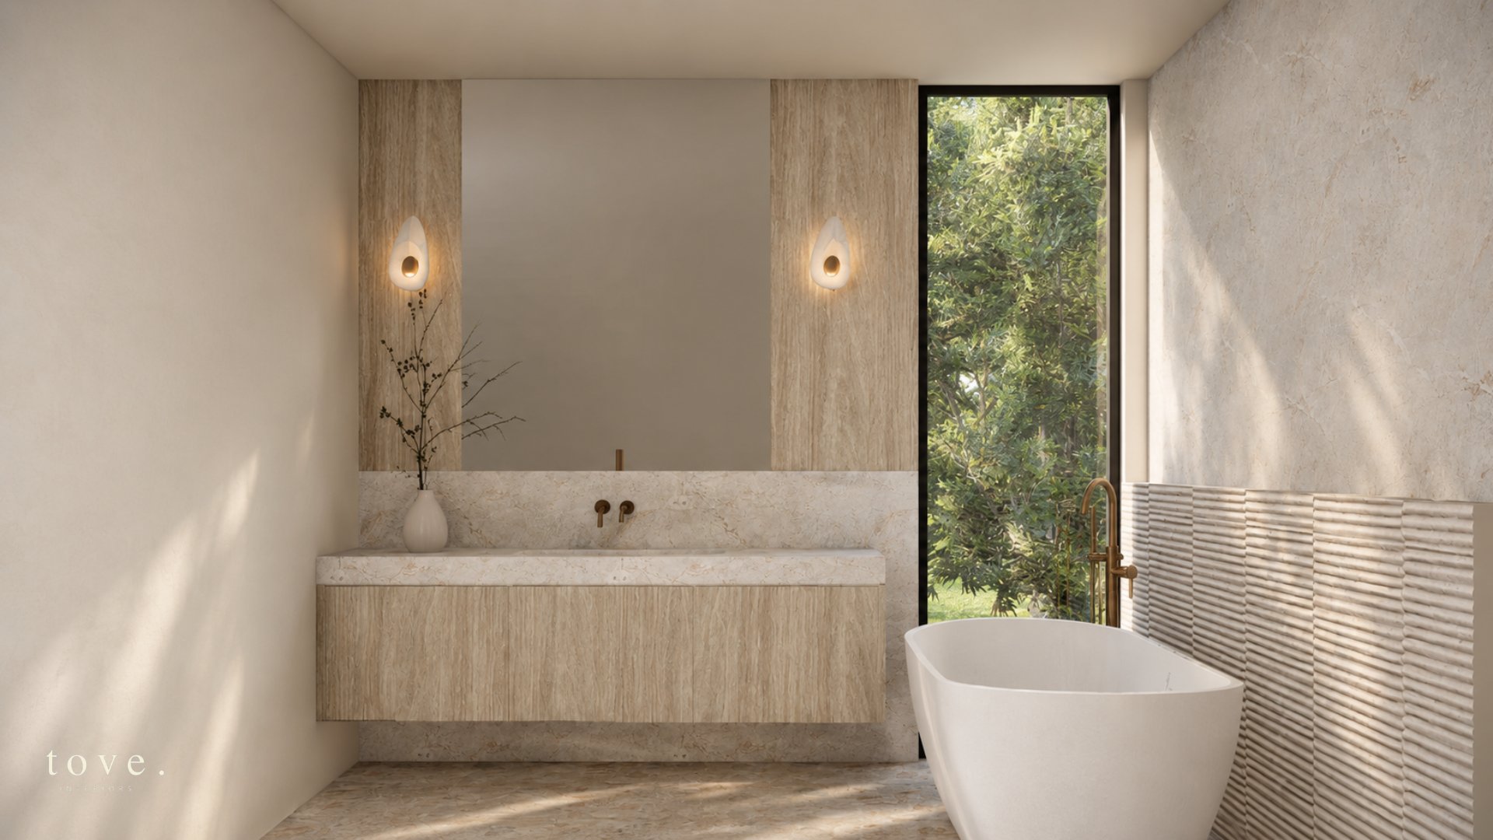
The bathroom and ensuite take their cue from luxury hotel suites: calm, tactile and generous. Soft stone walls, fluted textures, brushed brass tapware and a freestanding bath create a serene, spa-like feel, with timber joinery and plenty of natural light keeping it warm and inviting.
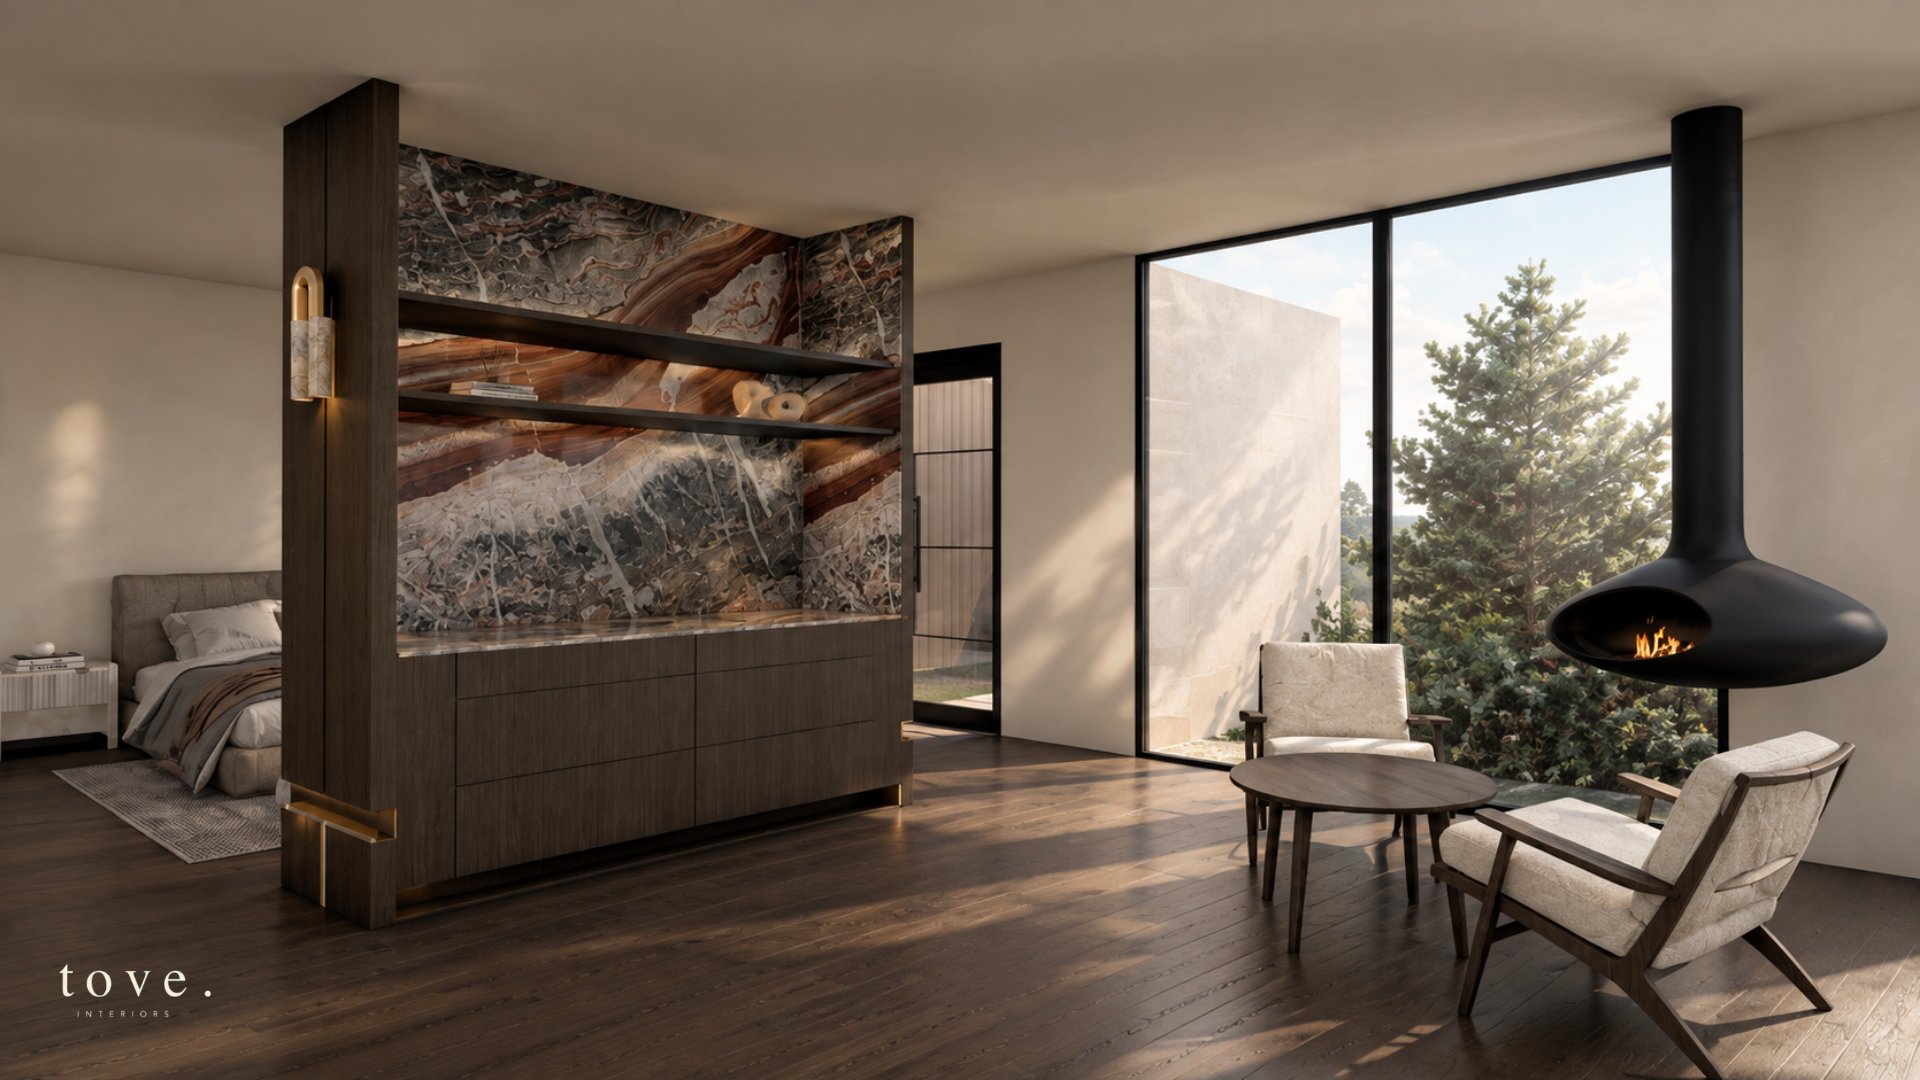
The master retreat is the most indulgent space in the home. A bold, richly veined stone feature wall with integrated shelving separates the sleeping and lounge zones, while a suspended fireplace and full-height glazing out to the garden make it a true private sanctuary. The hotel experience, at home.